• Dashboard
  • Log Out
Vende Por 1
  • Inicio
  • Vender su Casa
  • Cómo Funciona
  • Valuación Gratuita
  • Compradores
  • Buscar Propiedades
  • Sobre Josué Torres
  • Áreas que Servimos
  • Nuestra Comunidad
  • Recursos
  • Contacto
Josué Torres | Lic # B.0146529
(702) 337-2801 josue@vendeporuno.com
Josué Torres | Lic # B.0146529
(702) 337-2801 josue@vendeporuno.com
  • 3651 Lindell Rd., Ste D-283
    Las Vegas, NV 89103
Inicio
  • Vender su Casa
  • Cómo Funciona
  • Valuación Gratuita
  • Compradores
  • Buscar Propiedades
  • Sobre Josue Torres
  • Áreas que Servimos
  • Nuestra Comunidad
  • Recursos
  • Preguntas Frecuentes
  • Testimonios
  • Contacto
Local Guide
  • Search by City
  • Search by Subdivision
  • Search by Zip
  • Search by Area
Legal
  • Privacidad
  • Términos
  • DMCA
  • Accesibilidad
  • Vivienda Justa
Account
  • Dashboard
  • Logout
  • Login
Vende Por 1 - Footer Logo
©2026 Vende Por 1. All rights reserved.
Website built by CloseHack.

Josué Torres - B.0146529

Greater Las Vegas Association of Realtors

IDX information is provided exclusively for personal, non-commercial use, and may not be used for any purpose other than to identify prospective properties consumers may be interested in purchasing. Information is deemed reliable but not guaranteed.

Return
  • All Types
  • House+2 more
  • Price
  • Bed/Bath
  • Size
  • Dates
  • Filters
  • Amenities
  • Save
  • Share
Listings
No results
Sort
Home / Las Vegas / 4568 Atlantico Street
4568 Atlantico Street Las Vegas, NV 89135 4568 Atlantico Street Las Vegas, NV 89135 4568 Atlantico Street Las Vegas, NV 89135 4568 Atlantico Street Las Vegas, NV 89135 4568 Atlantico Street Las Vegas, NV 89135 4568 Atlantico Street Las Vegas, NV 89135 4568 Atlantico Street Las Vegas, NV 89135 4568 Atlantico Street Las Vegas, NV 89135 4568 Atlantico Street Las Vegas, NV 89135 4568 Atlantico Street Las Vegas, NV 89135 4568 Atlantico Street Las Vegas, NV 89135 4568 Atlantico Street Las Vegas, NV 89135 4568 Atlantico Street Las Vegas, NV 89135 4568 Atlantico Street Las Vegas, NV 89135 4568 Atlantico Street Las Vegas, NV 89135 4568 Atlantico Street Las Vegas, NV 89135 4568 Atlantico Street Las Vegas, NV 89135 4568 Atlantico Street Las Vegas, NV 89135 4568 Atlantico Street Las Vegas, NV 89135 4568 Atlantico Street Las Vegas, NV 89135 4568 Atlantico Street Las Vegas, NV 89135 4568 Atlantico Street Las Vegas, NV 89135 4568 Atlantico Street Las Vegas, NV 89135 4568 Atlantico Street Las Vegas, NV 89135 4568 Atlantico Street Las Vegas, NV 89135 4568 Atlantico Street Las Vegas, NV 89135 4568 Atlantico Street Las Vegas, NV 89135 4568 Atlantico Street Las Vegas, NV 89135 4568 Atlantico Street Las Vegas, NV 89135 4568 Atlantico Street Las Vegas, NV 89135 4568 Atlantico Street Las Vegas, NV 89135 4568 Atlantico Street Las Vegas, NV 89135 4568 Atlantico Street Las Vegas, NV 89135 4568 Atlantico Street Las Vegas, NV 89135 4568 Atlantico Street Las Vegas, NV 89135 4568 Atlantico Street Las Vegas, NV 89135 4568 Atlantico Street Las Vegas, NV 89135 4568 Atlantico Street Las Vegas, NV 89135 4568 Atlantico Street Las Vegas, NV 89135 4568 Atlantico Street Las Vegas, NV 89135 4568 Atlantico Street Las Vegas, NV 89135 4568 Atlantico Street Las Vegas, NV 89135 4568 Atlantico Street Las Vegas, NV 89135 4568 Atlantico Street Las Vegas, NV 89135 4568 Atlantico Street Las Vegas, NV 89135 View All Photos

$900,000

| Active

4568 Atlantico Street

Las Vegas, NV 89135

1,719
Square Feet
2
Beds
1.75
Baths
0
Days on Market
2816888
MLS#
House
Structure
Residential
Zone
Contact

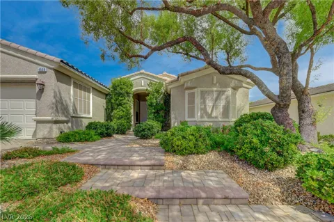
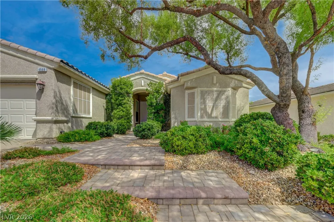
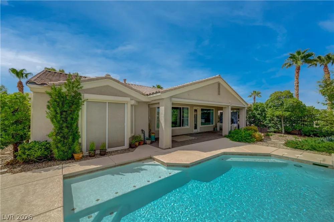
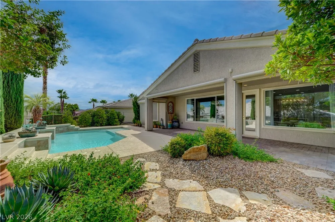
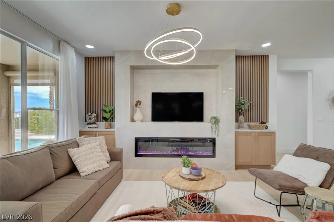
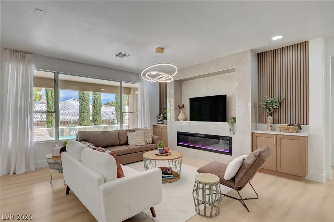
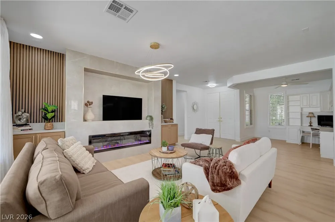
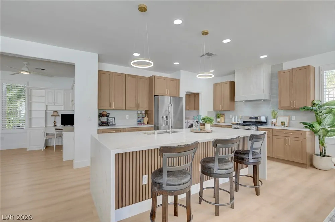
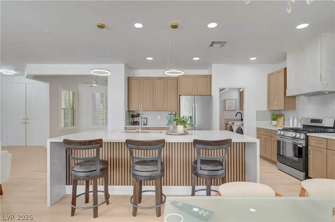
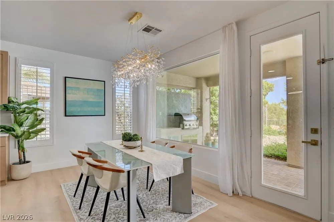
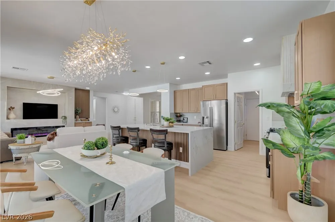
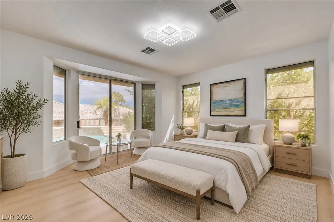
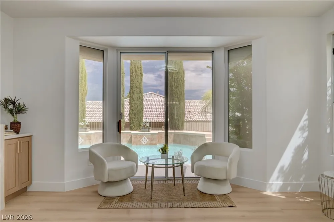
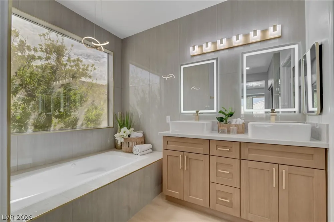
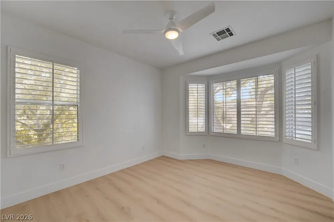
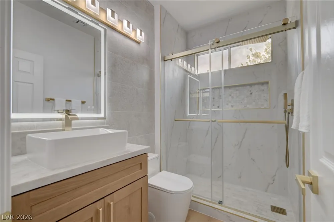
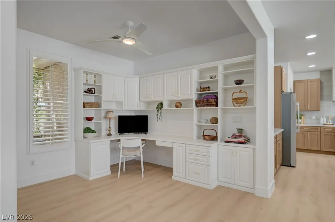
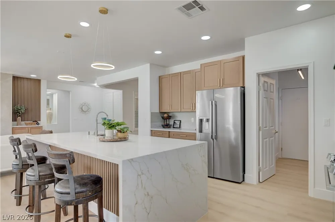
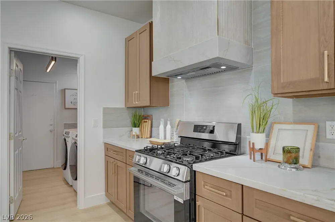
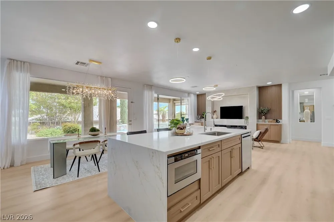
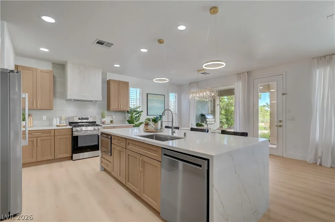
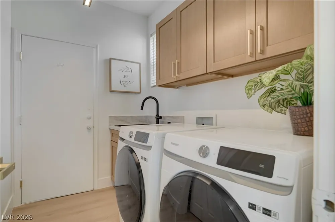
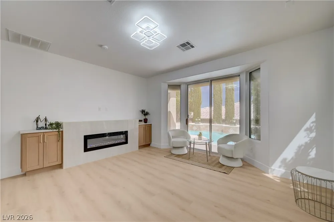
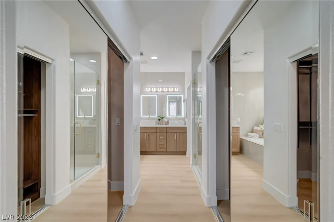
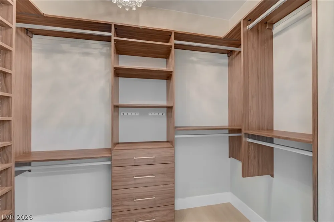
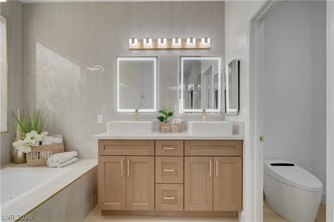
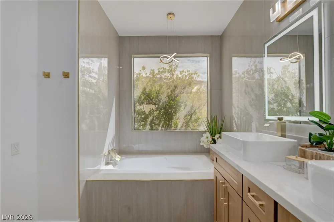
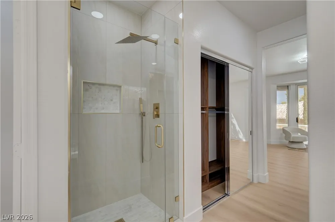
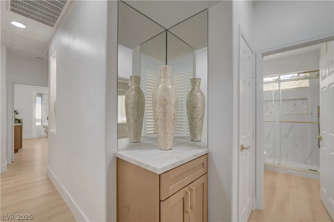
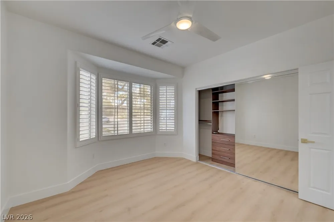
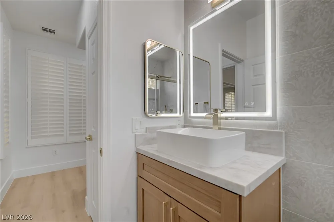
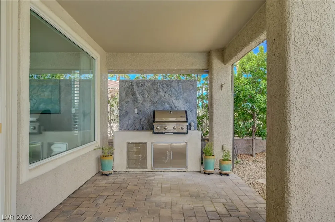
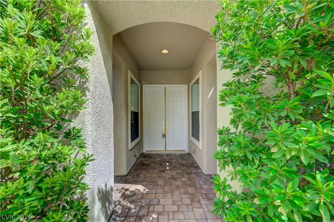
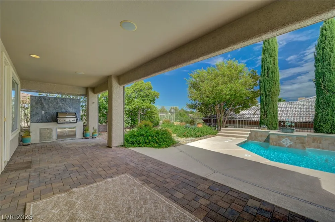
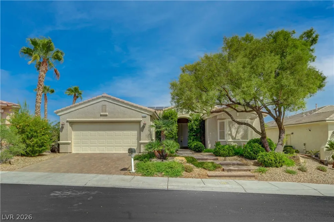
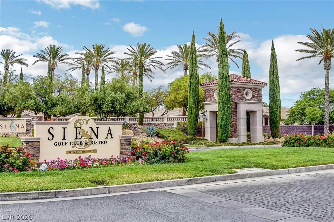
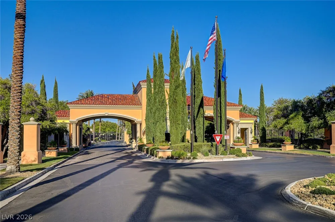
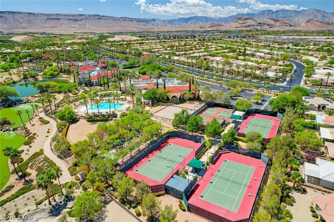
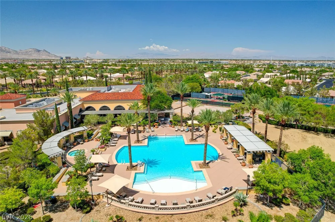
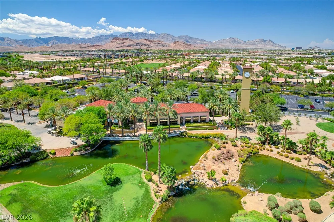
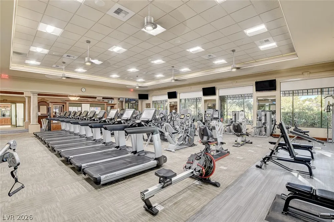
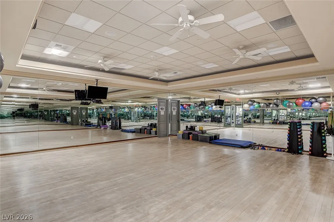
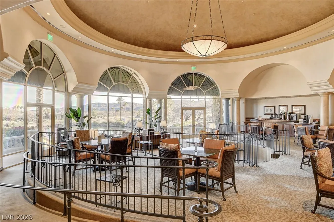
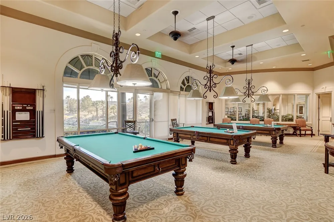
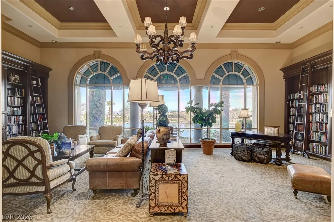
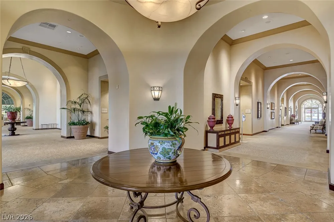
Completelу renοvatеd аnd beаutifullу rеіmagined, this exсeрtional Siena residence combines modern luxury, privacy, and resort-style living. Located on a quiet cul-de-sac, the approximately 1,719-square-foot “6110” model offers two bedrooms, two bathrooms, an open den with built-ins, and a versatile hobby room ideal for an office, fitness area, or additional storage. The bright, open-concept interior has been thoughtfully updated throughout with designer-selected finishes and exceptional attention to detail. The inviting great room features a fireplace and custom cabinets, while the renovated kitchen offers a large quartzite island, generous cabinetry, new appliances, and an effortless flow for entertaining. Step outside to your private, fully fenced backyard retreat featuring a sparkling pool with cascading water features, a covered patio, and partial golf course views. Additional highlights include owned transferable solar panels with no lease payments, newer HVAC, a laundry room with cabinetry, window shutters, a paver driveway and walkway, double-door entry, and a two-car garage. Enjoy the outstanding Siena lifestyle with access to golf, swimming, fitness facilities, social activities, and an impressive collection of community amenities. This beautifully renovated home is truly move-in ready and must be seen to be fully appreciated.

Property Details
Interior
Ceiling Fans, Primary Downstairs, Skylights
Fireplaces
1
Cooling
1
Heating
Central, Gas
Cooling Features
Central Air, Electric
Bedrooms
2
Bathrooms
1.75
Full Baths
1
3/4 Baths
1
Lot Features
Drip Irrigation Bubblers, Desert Landscaping, Landscaped, Less Than Quarter Acre
Lot Description
Drip Irrigation Bubblers, Desert Landscaping, Landscaped, Less Than Quarter Acre
Pool
1
Pool Description
In Ground, Private, Waterfall, Association, Community
Pool Features
In Ground, Private, Waterfall, Association, Community
Exterior Features
Patio, Private Yard, Sprinkler Irrigation
Exterior Materials
Patio, Private Yard, Sprinkler Irrigation
Pool Shared
1
Acres
0.0
Square Feet
1719.0
Lot Size (sqft)
0.15
Parking Features
Attached, Garage, Private
Parking
1
Parking Type
Garage
Parking Garage Spaces
2.0
Parking Carport Spaces
0.0
Property Type
Purchase
Style
One Story
Property Subtype Additional
Single Family Residence
Year Built
2003
Roof
Tile
Sewer Information
Public Sewer
Utility Source
Public
Utility Features
Underground Utilities
Appliances
Dryer, Disposal, Gas Range, Microwave, Refrigerator, Washer
Subdivision
Sun Colony At Summerlin
Senior Community
1
Community Features
Pool
Elementary School
Abston, Sandra B,Abston, Sandra B
Middle School
Fertitta Frank & Victoria
High School
Durango
County
Clark
Region
Las Vegas
Original List Price
$900,000
Taxes Annual
$3,627
HOA
1
HOA Fees
331.0
Ownership
Single Family Residential
MLS #
2816888
Location
Legal

IDX information is provided exclusively for personal, non-commercial use, and may not be used for any purpose other than to identify prospective properties consumers may be interested in purchasing. Information is deemed reliable but not guaranteed.

Provided By
Listed by Laura Ben-Shimon (#215606)
Listing Office: Titon Realty (#TITO)

Vende Por 1 Have a question about this home?

Interested in Purchasing 4568 Atlantico Street?

Get an estimate on monthly payments on this property.

$
years
Down Payment
$
%
Interest Rate
%
Tax Rate
%
$
$annually
$monthly
Estimated Monthly Payment
$0.00
Loan Amount
$0.00