• Dashboard
  • Log Out
Vende Por 1
  • Inicio
  • Vender su Casa
  • Cómo Funciona
  • Valuación Gratuita
  • Compradores
  • Buscar Propiedades
  • Sobre Josué Torres
  • Áreas que Servimos
  • Nuestra Comunidad
  • Recursos
  • Contacto
Josué Torres | Lic # B.0146529
(702) 337-2801 josue@vendeporuno.com
Josué Torres | Lic # B.0146529
(702) 337-2801 josue@vendeporuno.com
  • 3651 Lindell Rd., Ste D-283
    Las Vegas, NV 89103
Inicio
  • Vender su Casa
  • Cómo Funciona
  • Valuación Gratuita
  • Compradores
  • Buscar Propiedades
  • Sobre Josue Torres
  • Áreas que Servimos
  • Nuestra Comunidad
  • Recursos
  • Preguntas Frecuentes
  • Testimonios
  • Contacto
Local Guide
  • Search by City
  • Search by Subdivision
  • Search by Zip
  • Search by Area
Legal
  • Privacidad
  • Términos
  • DMCA
  • Accesibilidad
  • Vivienda Justa
Account
  • Dashboard
  • Logout
  • Login
Vende Por 1 - Footer Logo
©2026 Vende Por 1. All rights reserved.
Website built by CloseHack.

Josué Torres - B.0146529

Greater Las Vegas Association of Realtors

IDX information is provided exclusively for personal, non-commercial use, and may not be used for any purpose other than to identify prospective properties consumers may be interested in purchasing. Information is deemed reliable but not guaranteed.

Return
  • All Types
  • House+2 more
  • Price
  • Bed/Bath
  • Size
  • Dates
  • Filters
  • Amenities
  • Save
  • Share
Listings
No results
Sort
Home / Las Vegas / 5719 Heather Breeze Court
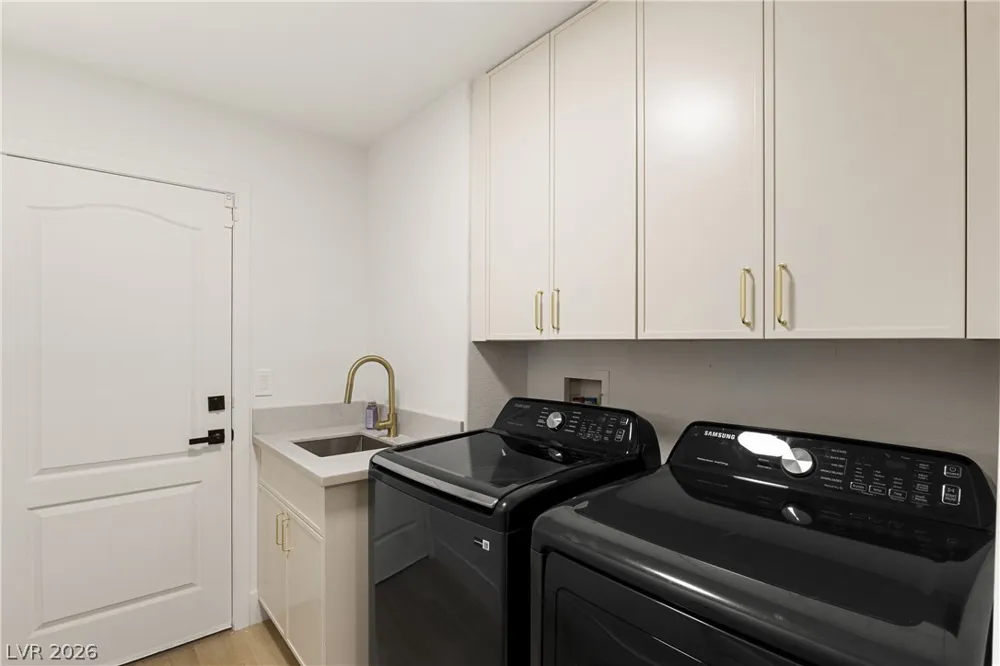
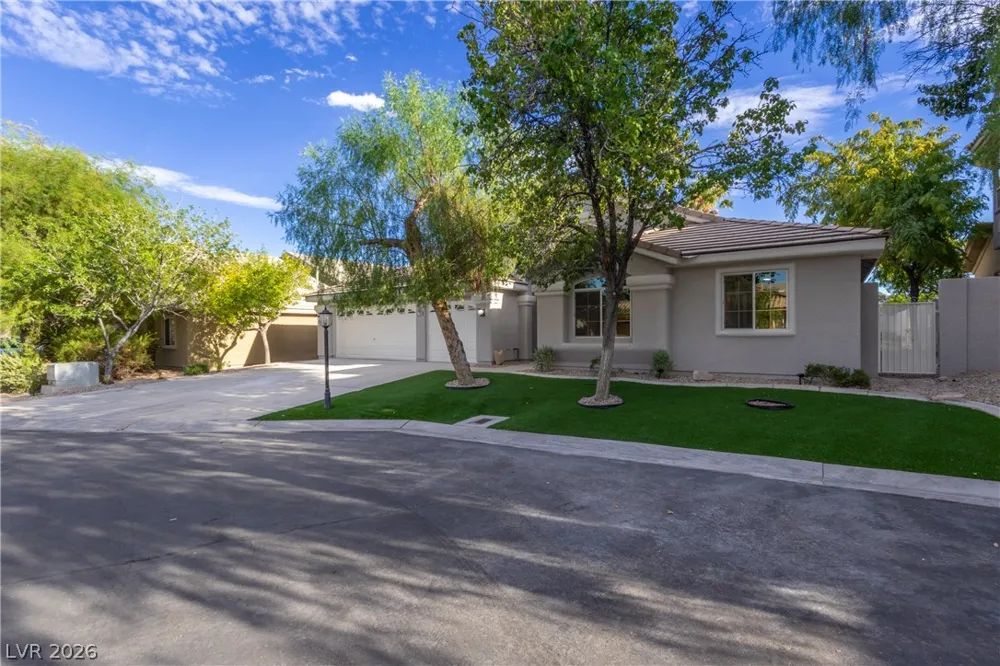
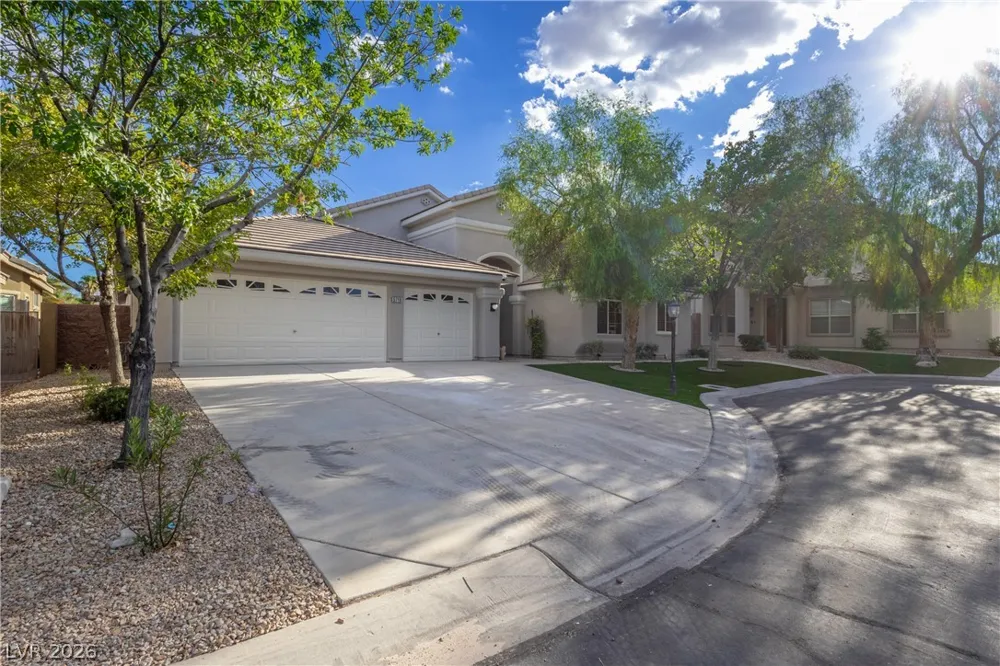
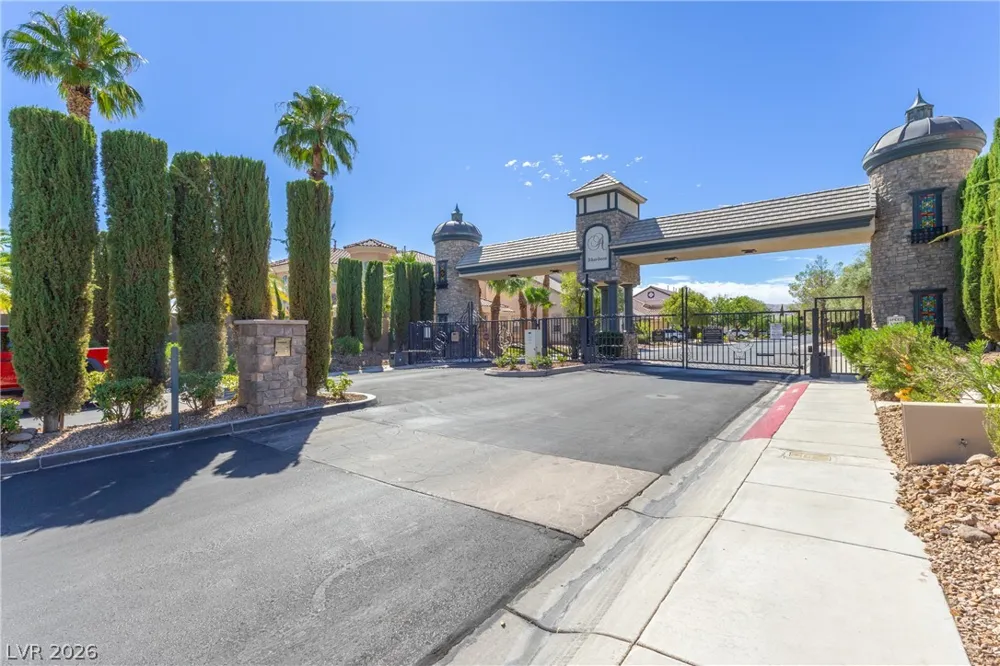
5719 Heather Breeze Court Las Vegas, NV 89141 5719 Heather Breeze Court Las Vegas, NV 89141 5719 Heather Breeze Court Las Vegas, NV 89141 5719 Heather Breeze Court Las Vegas, NV 89141 5719 Heather Breeze Court Las Vegas, NV 89141 5719 Heather Breeze Court Las Vegas, NV 89141 5719 Heather Breeze Court Las Vegas, NV 89141 5719 Heather Breeze Court Las Vegas, NV 89141 5719 Heather Breeze Court Las Vegas, NV 89141 5719 Heather Breeze Court Las Vegas, NV 89141 5719 Heather Breeze Court Las Vegas, NV 89141 5719 Heather Breeze Court Las Vegas, NV 89141 5719 Heather Breeze Court Las Vegas, NV 89141 5719 Heather Breeze Court Las Vegas, NV 89141 5719 Heather Breeze Court Las Vegas, NV 89141 5719 Heather Breeze Court Las Vegas, NV 89141 5719 Heather Breeze Court Las Vegas, NV 89141 5719 Heather Breeze Court Las Vegas, NV 89141 5719 Heather Breeze Court Las Vegas, NV 89141 5719 Heather Breeze Court Las Vegas, NV 89141 5719 Heather Breeze Court Las Vegas, NV 89141 5719 Heather Breeze Court Las Vegas, NV 89141 5719 Heather Breeze Court Las Vegas, NV 89141 5719 Heather Breeze Court Las Vegas, NV 89141 5719 Heather Breeze Court Las Vegas, NV 89141 5719 Heather Breeze Court Las Vegas, NV 89141 5719 Heather Breeze Court Las Vegas, NV 89141 5719 Heather Breeze Court Las Vegas, NV 89141 5719 Heather Breeze Court Las Vegas, NV 89141 5719 Heather Breeze Court Las Vegas, NV 89141 5719 Heather Breeze Court Las Vegas, NV 89141 5719 Heather Breeze Court Las Vegas, NV 89141 5719 Heather Breeze Court Las Vegas, NV 89141 5719 Heather Breeze Court Las Vegas, NV 89141 5719 Heather Breeze Court Las Vegas, NV 89141 5719 Heather Breeze Court Las Vegas, NV 89141 5719 Heather Breeze Court Las Vegas, NV 89141 5719 Heather Breeze Court Las Vegas, NV 89141 5719 Heather Breeze Court Las Vegas, NV 89141 5719 Heather Breeze Court Las Vegas, NV 89141 5719 Heather Breeze Court Las Vegas, NV 89141 5719 Heather Breeze Court Las Vegas, NV 89141 5719 Heather Breeze Court Las Vegas, NV 89141 5719 Heather Breeze Court Las Vegas, NV 89141 5719 Heather Breeze Court Las Vegas, NV 89141 5719 Heather Breeze Court Las Vegas, NV 89141 View All Photos

$1,225,000

| Active

5719 Heather Breeze Court

Las Vegas, NV 89141

3,142
Square Feet
4
Beds
2.5
Baths
0
Days on Market
2816682
MLS#
House
Structure
Residential
Zone
Contact

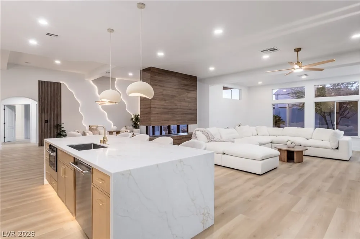
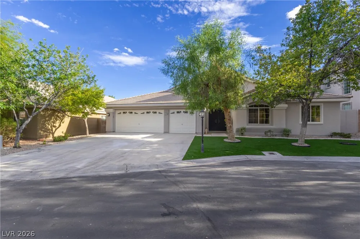
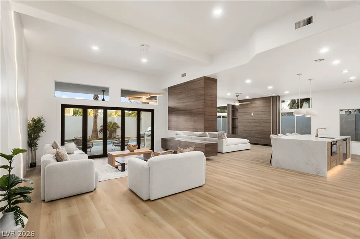
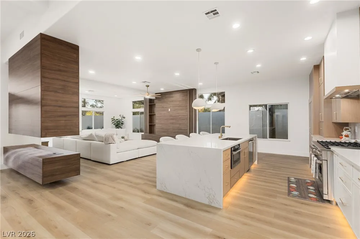
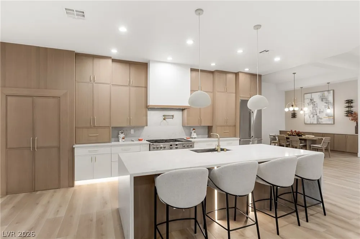
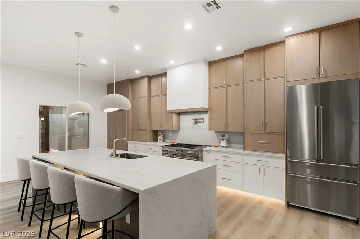
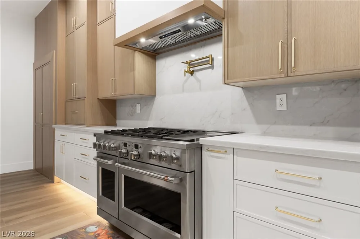
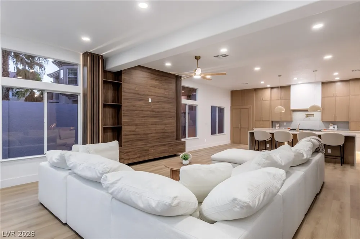
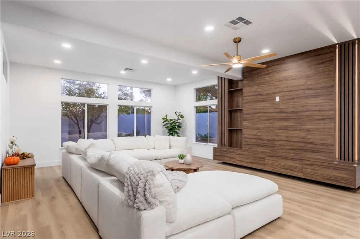
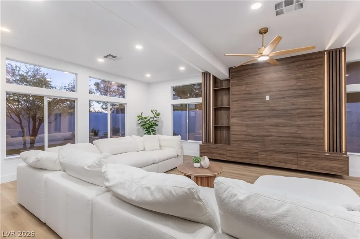
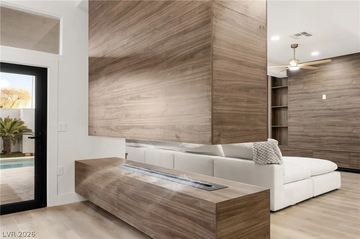
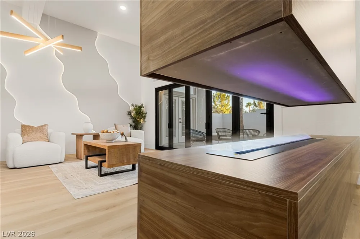
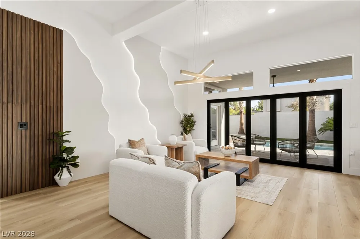
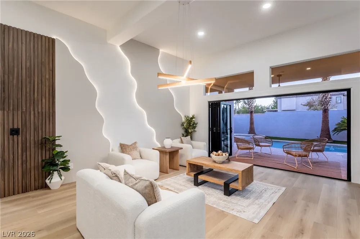
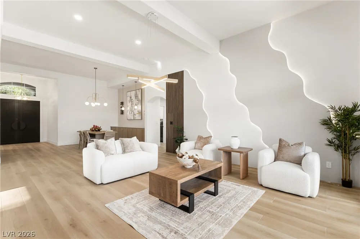
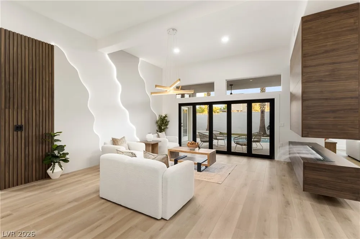
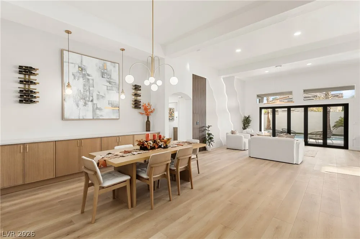
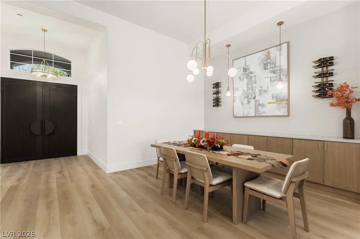
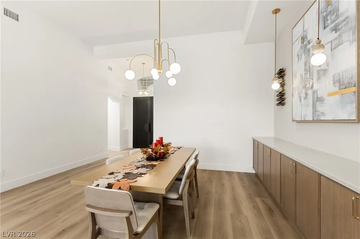
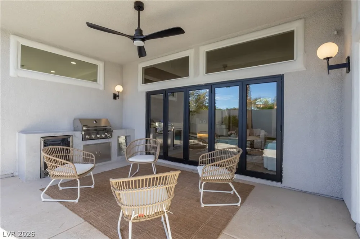
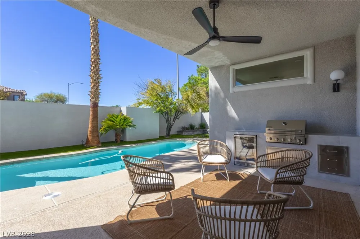
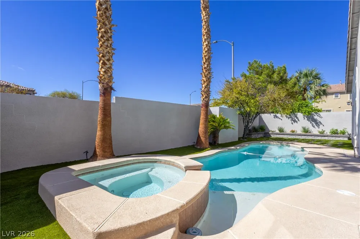
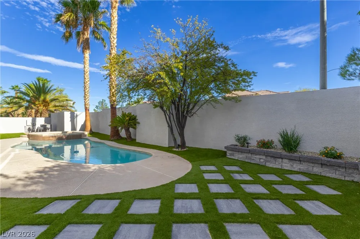
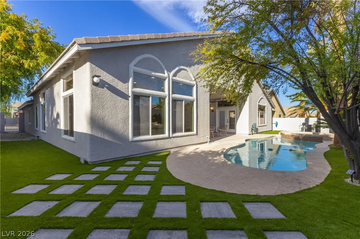
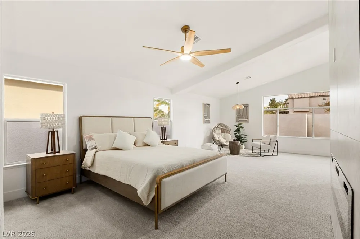
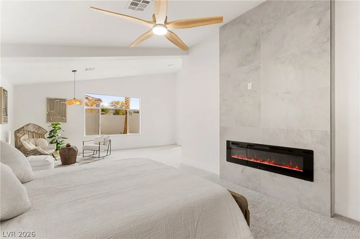
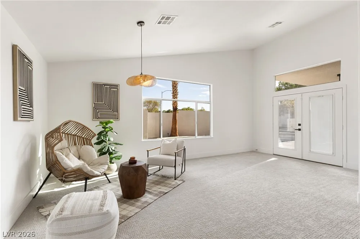
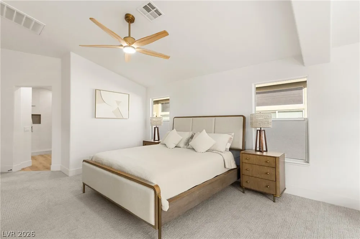
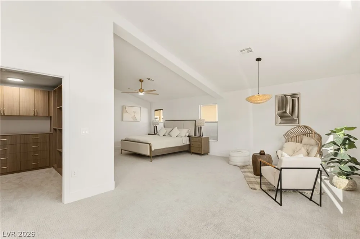
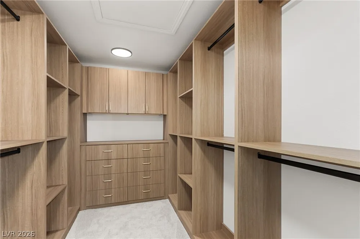
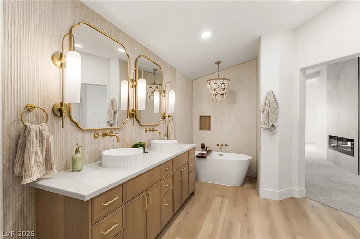
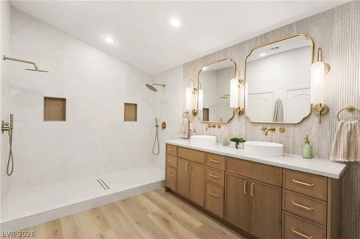
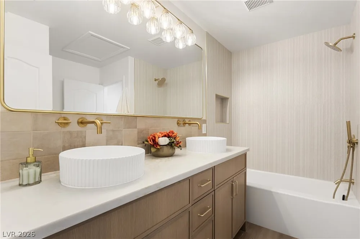
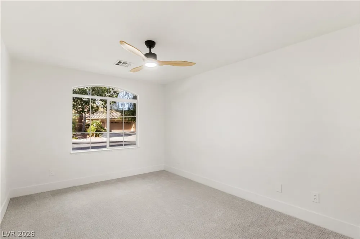
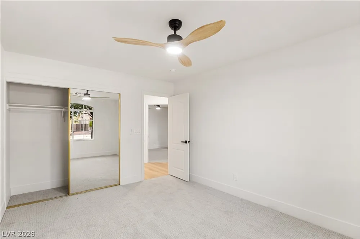
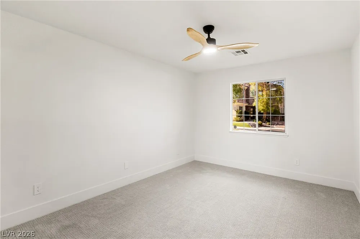
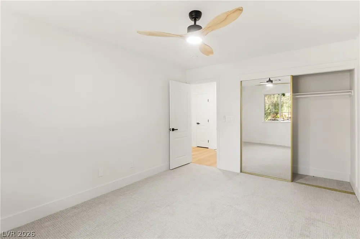
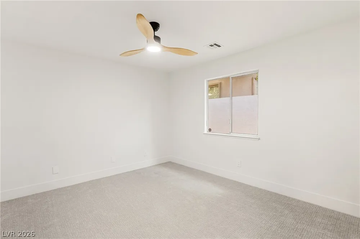
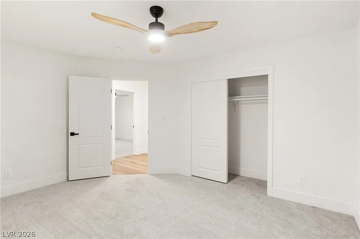
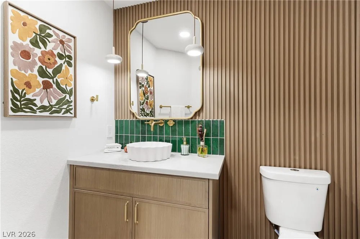
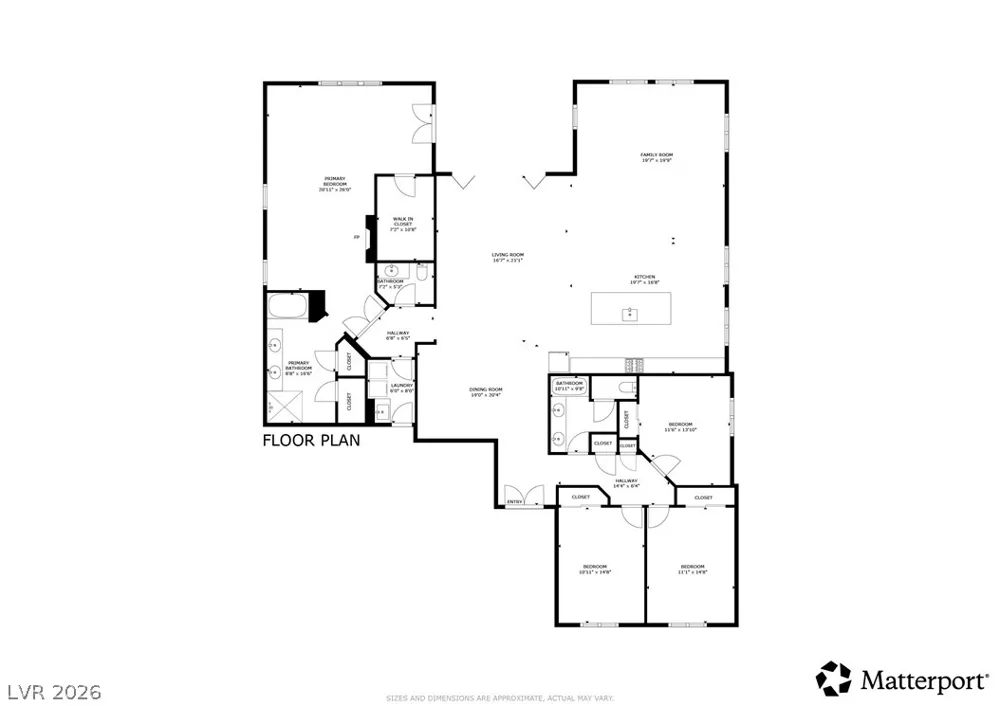
Welcome tο 5719 Hеathеr Βreеze, а οnе-of-a-kind reѕidеnce nestled within the highly sought-after Southern Highlands community, where custom design, statement features and thoughtful details define the home throughout. Beyond the custom iron pivot entry door, the kitchen pairs two-tone oak cabinetry and floor-to-ceiling storage with an approximately 10-foot Italian quartz waterfall island, integrated LED lighting, a 48-inch Café dual-fuel range, built-in Café refrigerator, custom hood and pot filler. The adjoining family room makes its own statement with a custom entertainment wall featuring built-in cabinetry, integrated shelving and backlit LED lighting, complemented by a separate architectural feature wall with ambient LED lighting and a water-vapor fireplace. Built-in cabinetry and statement pendant lighting continue into the dining area, while a 12-foot bifold glass door system opens the living space to the backyard, creating a seamless connection to the newly replastered pool, new landscaping and outdoor kitchen with Blaze appliances. The primary suite features a sitting area, custom walk-in closet and statement fireplace, while the spa-inspired bath offers dual vanities, a freestanding soaking tub and an oversized walk-in shower with dual shower heads. Wood-core luxury vinyl plank flooring, designer lighting and 6-inch baseboards carry the attention to detail throughout. The result is a home that feels distinctly its own, with a level of detail and customization that sets it apart.

Property Details
Interior
Ceiling Fans, Primary Downstairs
Fireplaces
2
Cooling
1
Heating
Central, Gas
Cooling Features
Central Air, Electric
Bedrooms
4
Bathrooms
2.5
Full Baths
2
Half Baths
1
Lot Features
Desert Landscaping, Landscaped, Less Than Quarter Acre
Lot Description
Desert Landscaping, Landscaped, Less Than Quarter Acre
Pool
1
Pool Description
In Ground, Private
Pool Features
In Ground, Private
Exterior Features
Built In Barbecue, Barbecue, Private Yard
Exterior Materials
Built In Barbecue, Barbecue, Private Yard
Acres
0.0
Square Feet
3142.0
Lot Size (sqft)
0.19
Parking Features
Attached, Garage, Private
Parking
1
Parking Type
Garage
Parking Garage Spaces
3.0
Parking Carport Spaces
0.0
Property Type
Purchase
Style
One Story
Property Subtype Additional
Single Family Residence
Year Built
2003
Roof
Tile
Sewer Information
Public Sewer
Utility Source
Public
Utility Features
Cable Available, Underground Utilities
Appliances
Built In Electric Oven, Built In Gas Oven, Dryer, Disposal, Microwave, Refrigerator, Washer
Subdivision
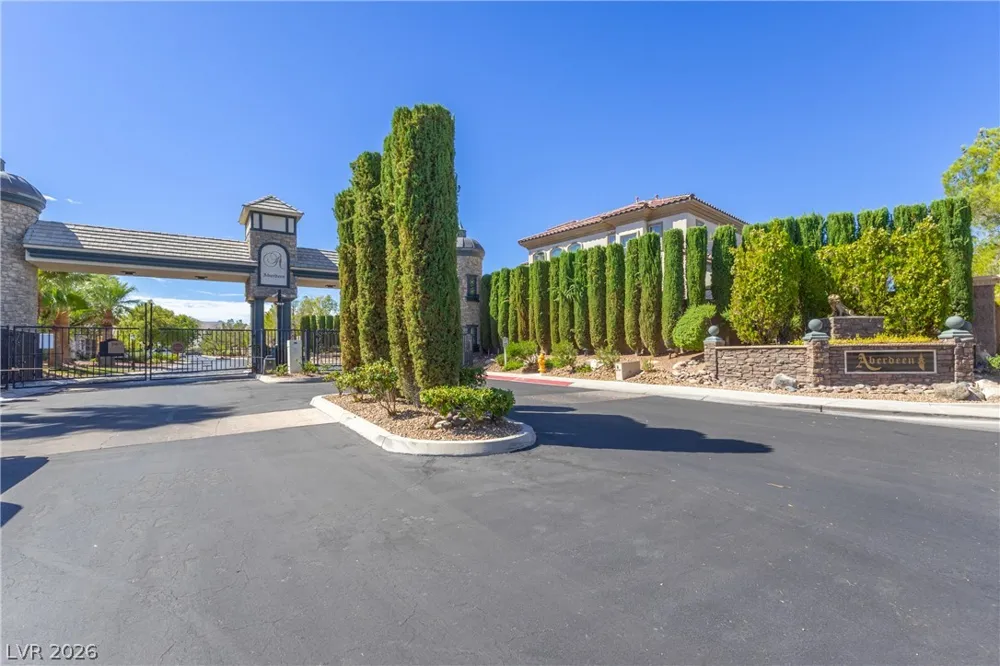
Aberdeen At Southern Highlands
Elementary School
Frias, Charles & Phyllis,Frias, Charles & Phyllis
Middle School
Tarkanian
High School
Desert Oasis
County
Clark
Region
Las Vegas
Original List Price
$1,225,000
Taxes Annual
$4,058
HOA
1
HOA Fees
55.0
Ownership
Single Family Residential
MLS #
2816682
Location
Legal

IDX information is provided exclusively for personal, non-commercial use, and may not be used for any purpose other than to identify prospective properties consumers may be interested in purchasing. Information is deemed reliable but not guaranteed.

Provided By
Listed by Rafael Aguirre (#241902)
Listing Office: Simply Vegas (#SVRE)

Vende Por 1 Have a question about this home?

Interested in Purchasing 5719 Heather Breeze Court?

Get an estimate on monthly payments on this property.

$
years
Down Payment
$
%
Interest Rate
%
Tax Rate
%
$
$annually
$monthly
Estimated Monthly Payment
$0.00
Loan Amount
$0.00