• Dashboard
  • Log Out
Vende Por 1
  • Inicio
  • Vender su Casa
  • Cómo Funciona
  • Valuación Gratuita
  • Compradores
  • Buscar Propiedades
  • Sobre Josué Torres
  • Áreas que Servimos
  • Nuestra Comunidad
  • Recursos
  • Contacto
Josué Torres | Lic # B.0146529
(702) 337-2801 josue@vendeporuno.com
Josué Torres | Lic # B.0146529
(702) 337-2801 josue@vendeporuno.com
  • 3651 Lindell Rd., Ste D-283
    Las Vegas, NV 89103
Inicio
  • Vender su Casa
  • Cómo Funciona
  • Valuación Gratuita
  • Compradores
  • Buscar Propiedades
  • Sobre Josue Torres
  • Áreas que Servimos
  • Nuestra Comunidad
  • Recursos
  • Preguntas Frecuentes
  • Testimonios
  • Contacto
Local Guide
  • Search by City
  • Search by Subdivision
  • Search by Zip
  • Search by Area
Legal
  • Privacidad
  • Términos
  • DMCA
  • Accesibilidad
  • Vivienda Justa
Account
  • Dashboard
  • Logout
  • Login
Vende Por 1 - Footer Logo
©2026 Vende Por 1. All rights reserved.
Website built by CloseHack.

Josué Torres - B.0146529

Greater Las Vegas Association of Realtors

IDX information is provided exclusively for personal, non-commercial use, and may not be used for any purpose other than to identify prospective properties consumers may be interested in purchasing. Information is deemed reliable but not guaranteed.

Return
  • All Types
  • House+2 more
  • Price
  • Bed/Bath
  • Size
  • Dates
  • Filters
  • Amenities
  • Save
  • Share
Listings
No results
Sort
Home / North Las Vegas / 5855 VALLEY DRIVE #2030
5855 VALLEY DRIVE #2030 North Las Vegas, NV 89031 View All Photos

$1,490

| Closed

5855 VALLEY DRIVE #2030

North Las Vegas, NV 89031

1,059
Square Feet
2
Beds
2
Baths
39
Days on Market
2802509
MLS#
Rental
Type
Apartment
Structure
Residential
Zone
Contact

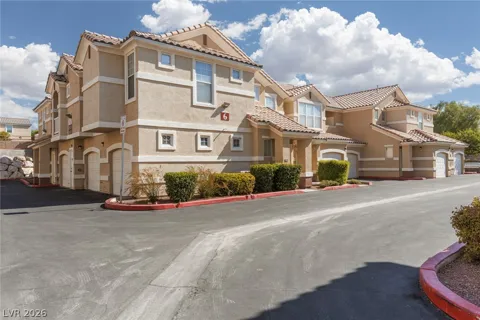
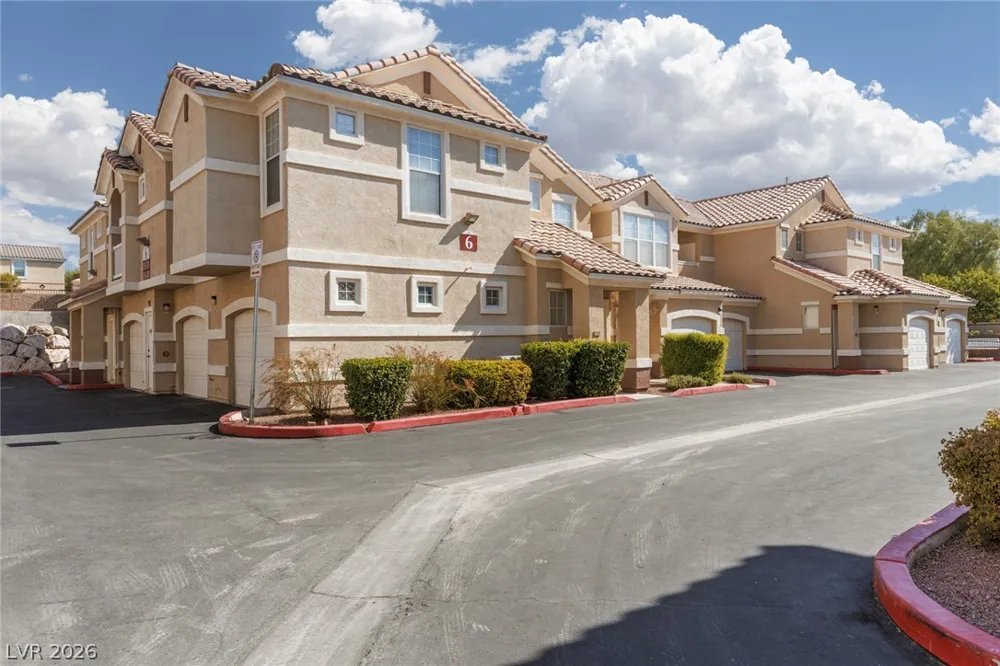
This iѕ a bеautіful 2 bеdroοm, 2 bath сοndο in the gated communitу of Јasmine Ranch in North Las Vegas. The bedrooms are on opposite sides of the home, each with their own attached bathroom. Both bedrooms also have walk-in closets. All appliances (refrigerator, gas range, microwave, dishwasher and full-size washer and gas dryer) are included! There is an enclosed garage with an automatic garage door opener and you can enter the home from the garage. There is a covered balcony/patio accessible from the master bedroom and/or living room. The community has a pool, spa, clubhouse and exercise facility for residents.

Property Details
Interior
Ceiling Fans, Window Treatments
Cooling
1
Heating
Central, Gas
Cooling Features
Central Air, Electric
Bedrooms
2
Bathrooms
2.0
Full Baths
2
Pool Description
Community
Pool Features
Community
Pool Shared
1
Acres
0.0
Square Feet
1059.0
Lot Size (sqft)
0.0
Parking Features
Attached, Garage, Garage Door Opener, Inside Entrance, Private
Parking
1
Parking Type
Garage
Parking Garage Spaces
1.0
Parking Carport Spaces
0.0
Property Type
Rental
Style
Two Story
Year Built
2006
Roof
Tile
Sewer Information
Public Sewer
Utility Features
Cable Available
Appliances
Dryer, Dishwasher, Disposal, Gas Oven, Gas Range, Microwave, Refrigerator, Washer Dryer, Washer Dryer All In One, Washer
Subdivision
JASMINE-UNIT 2
Community Features
Pool
Elementary School
Carl, Kay,Carl, Kay
Middle School
Saville Anthony
High School
Shadow Ridge
County
Clark
Region
North Las Vegas
Date Available
August 21, 2026
Original List Price
$1,490
HOA
1
Pets
1
MLS #
2802509
Location
Legal

IDX information is provided exclusively for personal, non-commercial use, and may not be used for any purpose other than to identify prospective properties consumers may be interested in purchasing. Information is deemed reliable but not guaranteed.

Last Updated: Sep 12, 2026 2:30 PM. Source: GLVAR

Provided By
Listed by Brad A. Murray (#205185), bmurray@erabrokers.com
Listing Office: ERA Brokers Consolidated (#REAX01)

Provided By (Buyer)
Buyer's Agent: Taylor Rowe (#240872)
Buyer's Office: ERA Brokers Consolidated (#REAX01)

Vende Por 1 Have a question about this home?

Interested in Purchasing 5855 VALLEY DRIVE #2030?

Get an estimate on monthly payments on this property.

$
years
Down Payment
$
%
Interest Rate
%
Tax Rate
%
$
$annually
$monthly
Estimated Monthly Payment
$0.00
Loan Amount
$0.00