• Dashboard
  • Log Out
Vende Por 1
  • Inicio
  • Vender su Casa
  • Cómo Funciona
  • Valuación Gratuita
  • Compradores
  • Buscar Propiedades
  • Sobre Josué Torres
  • Áreas que Servimos
  • Nuestra Comunidad
  • Recursos
  • Contacto
Josué Torres | Lic # B.0146529
(702) 337-2801 josue@vendeporuno.com
Josué Torres | Lic # B.0146529
(702) 337-2801 josue@vendeporuno.com
  • 3651 Lindell Rd., Ste D-283
    Las Vegas, NV 89103
Inicio
  • Vender su Casa
  • Cómo Funciona
  • Valuación Gratuita
  • Compradores
  • Buscar Propiedades
  • Sobre Josue Torres
  • Áreas que Servimos
  • Nuestra Comunidad
  • Recursos
  • Preguntas Frecuentes
  • Testimonios
  • Contacto
Local Guide
  • Search by City
  • Search by Subdivision
  • Search by Zip
  • Search by Area
Legal
  • Privacidad
  • Términos
  • DMCA
  • Accesibilidad
  • Vivienda Justa
Account
  • Dashboard
  • Logout
  • Login
Vende Por 1 - Footer Logo
©2026 Vende Por 1. All rights reserved.
Website built by CloseHack.

Josué Torres - B.0146529

Greater Las Vegas Association of Realtors

IDX information is provided exclusively for personal, non-commercial use, and may not be used for any purpose other than to identify prospective properties consumers may be interested in purchasing. Information is deemed reliable but not guaranteed.

Return
  • All Types
  • House+2 more
  • Price
  • Bed/Bath
  • Size
  • Dates
  • Filters
  • Amenities
  • Save
  • Share
Listings
No results
Sort
Home / Las Vegas / 8340 Weidler Street
8340 Weidler Street Las Vegas, NV 89166 8340 Weidler Street Las Vegas, NV 89166 8340 Weidler Street Las Vegas, NV 89166 8340 Weidler Street Las Vegas, NV 89166 8340 Weidler Street Las Vegas, NV 89166 8340 Weidler Street Las Vegas, NV 89166 8340 Weidler Street Las Vegas, NV 89166 View All Photos

$427,900

| Active

8340 Weidler Street

Las Vegas, NV 89166

1,533
Square Feet
4
Beds
2.5
Baths
16
Days on Market
2811211
MLS#
Townhouse
Structure
Residential
Zone
Contact

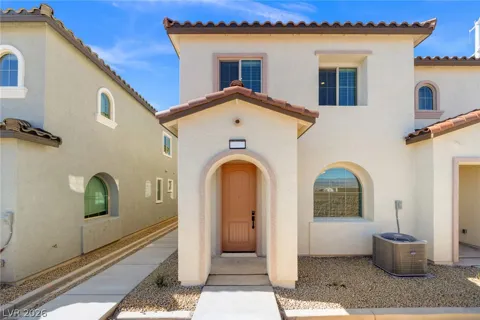
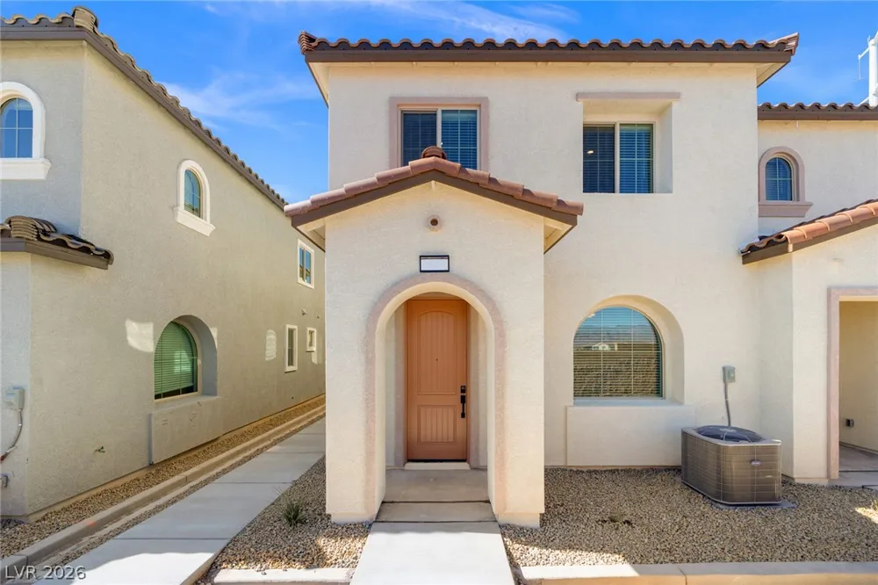
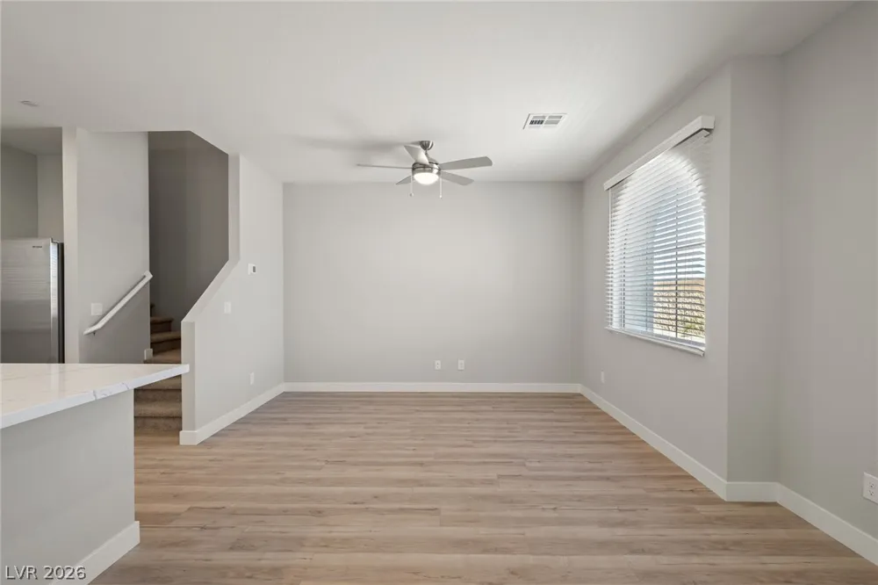
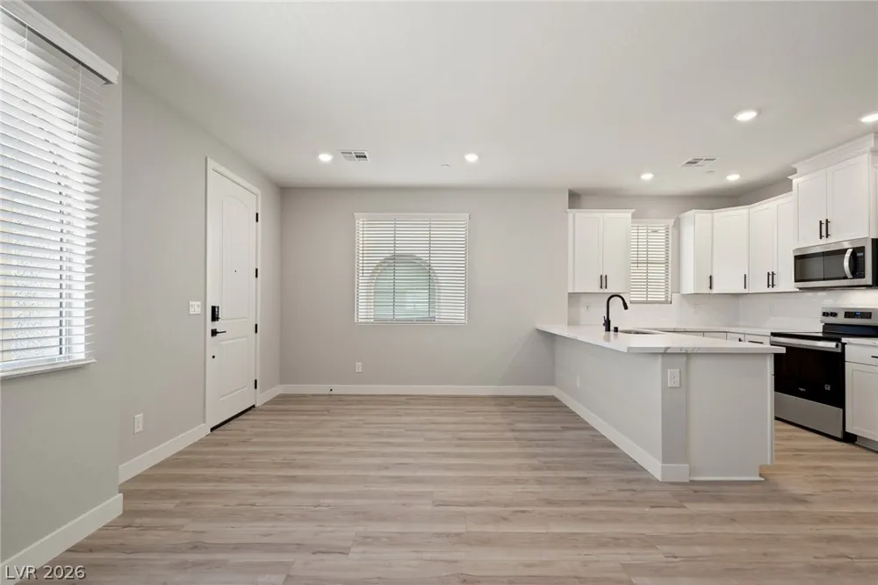
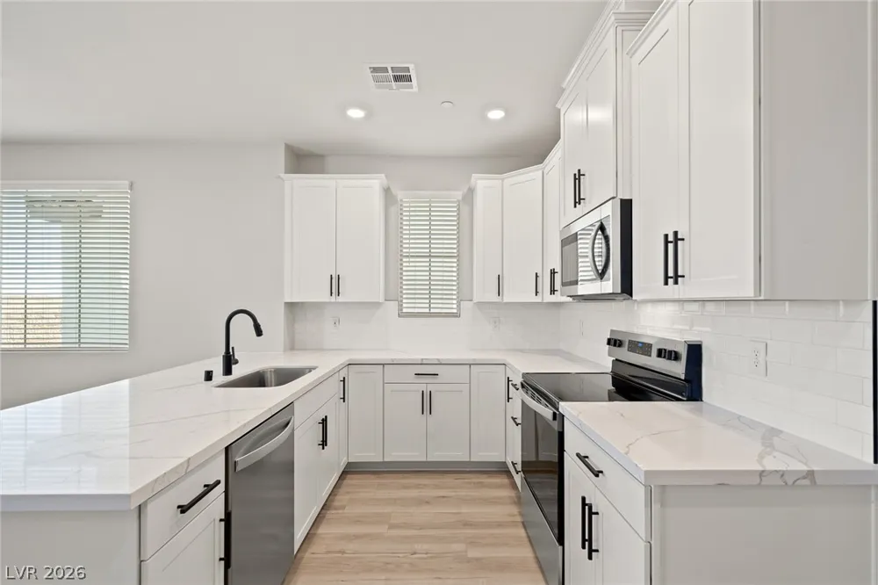
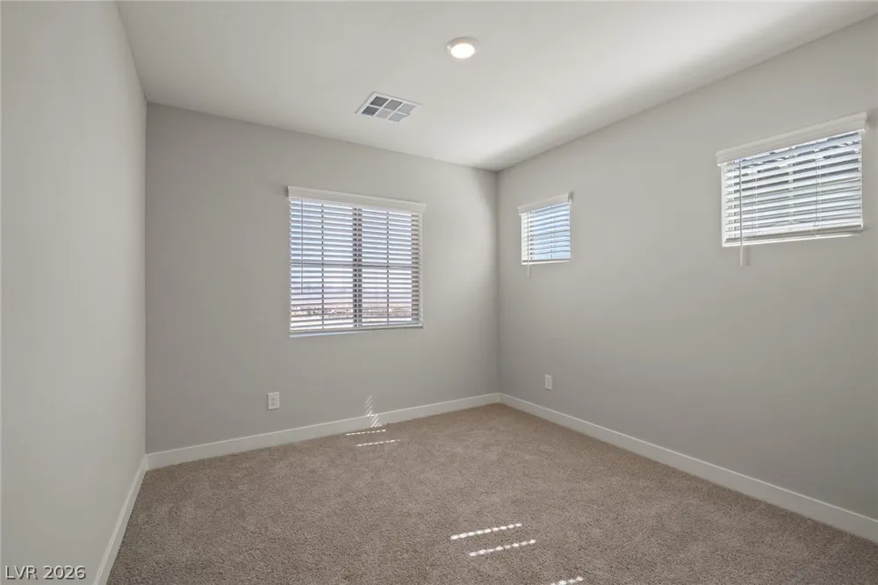
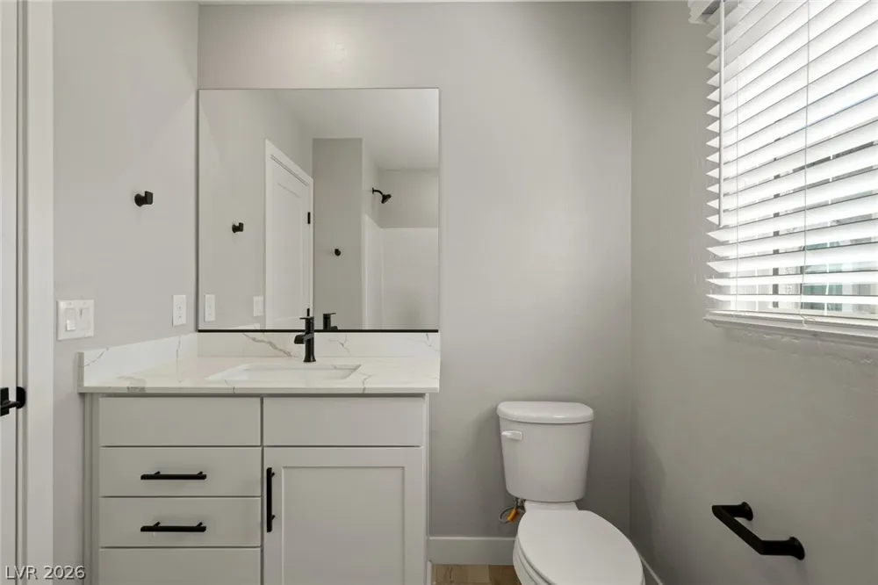
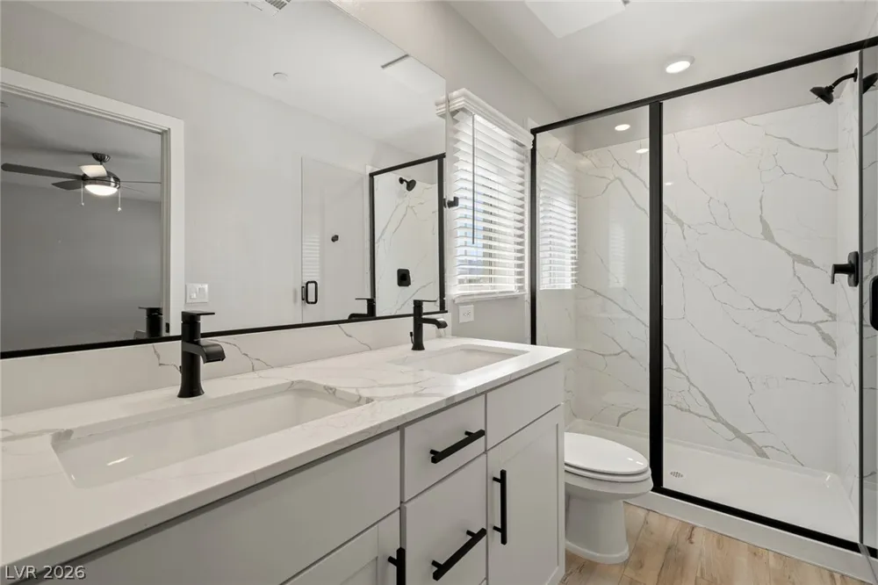
Discovеr the Μattеrhοrn at Τoраz аt Skye Canyon, a thοughtfully dеsigned townhome that is ready for you and your family to create lasting memories in. Featuring four bedrooms and two-and-a-half bathrooms, this home has a spacious layout perfect for everyday living and entertaining. The open-concept main level centers around a beautiful kitchen with expansive quartz countertops, stainless steel Whirlpool® appliances and seamless flow into the dining and living areas, creating the perfect place to gather with family and friends. Upstairs, you will find all the bedrooms, including a spacious owner’s retreat designed to be a peaceful place to unwind. The Matterhorn also includes a two-car garage and low-maintenance living designed to simplify your lifestyle. With LGI Homes’ CompleteHome™ Plus package already included, this home comes equipped with impressive upgrades at no extra cost, including a full suite of energy-efficient Whirlpool® appliances, quartz countertops, designer wood cabinetry and modern finishes throughout. Additional conveniences like a programmable thermostat and Wi-Fi-enabled garage door opener make everyday living even easier. With its flexible layout, stylish features and move-in-ready upgrades, the Matterhorn delivers exceptional value in the amenity-rich community of Skye Canyon.

Property Details
Interior
Bedroom On Main Level, Ceiling Fans, HalfBathonMainLevel, Window Treatments, Programmable Thermostat
Cooling
1
Heating
Central, Electric
Cooling Features
Central Air, Electric, Energy Star Qualified Equipment
Bedrooms
4
Bathrooms
2.5
Full Baths
2
Half Baths
1
View
Mountains
Lot Features
Drip Irrigation Bubblers, Desert Landscaping, Front Yard, Landscaped, Rocks, Less Than Quarter Acre
Lot Description
Drip Irrigation Bubblers, Desert Landscaping, Front Yard, Landscaped, Rocks, Less Than Quarter Acre
Pool Description
Community
Pool Features
Community
Exterior Features
None, Sprinkler Irrigation
Exterior Materials
None, Sprinkler Irrigation
Pool Shared
1
Acres
0.0
Square Feet
1533.0
Lot Size (sqft)
0.04
Parking Features
Attached, Finished Garage, Garage, Private
Parking
1
Parking Type
Garage
Parking Garage Spaces
2.0
Parking Carport Spaces
0.0
Property Type
Purchase
Style
Two Story
Property Subtype Additional
Townhouse
Year Built
2025
Roof
Composition, Shingle
Sewer Information
Public Sewer
Utility Source
Public
Utility Features
Cable Available, Electricity Available, Natural Gas Not Available, Underground Utilities
Appliances
Built In Electric Oven, Dishwasher, Electric Range, Electric Water Heater, Disposal, Microwave, Refrigerator
Subdivision
Skye Canyon 230
Community Features
Pool
Elementary School
Divich, Kenneth,Divich, Kenneth
Middle School
Escobedo Edmundo
High School
Arbor View
County
Clark
Region
Las Vegas
Original List Price
$427,900
Taxes Annual
$5,052
HOA
1
HOA Fees
178.0
MLS #
2811211
Location
Legal

IDX information is provided exclusively for personal, non-commercial use, and may not be used for any purpose other than to identify prospective properties consumers may be interested in purchasing. Information is deemed reliable but not guaranteed.

Provided By
Listed by RW Christian (#241901)
Listing Office: RW Christian (#RWCH)

Vende Por 1 Have a question about this home?

Interested in Purchasing 8340 Weidler Street?

Get an estimate on monthly payments on this property.

$
years
Down Payment
$
%
Interest Rate
%
Tax Rate
%
$
$annually
$monthly
Estimated Monthly Payment
$0.00
Loan Amount
$0.00